You are viewing all listings Homes between $1000000 and $99999999 dollars.

$1,175,000 $568 per sq.ft. Village of East Wakefield in Town of Wakefield NH Home »
142 Ft. of Waterfront on Lake Province4 Beds | 3 Baths | Total Sq. Ft. 2069 | Acres: 0.55
Listed on Thursday Jun 25, 2026
Description: Welcome to 180 Point Road in East Wakefield, New Hampshire--an exceptional waterfront retreat on beautiful Province Lake offering the lakefront lifestyle you've been dreaming of. Set on a generous 0.55-acre lot with an impressive 142 feet of private water frontage, this rare property offers breathtaking views, direct water access, and endless opportunities to enjoy life on the lake. Whether it's swimming off your dock, spending summer days boating, fishing, or simply relaxing by the shoreline, this home delivers the ultimate waterfront experience. Meticulously maintained and thoughtfully updated, this stunning home blends timeless charm with modern convenience. Inside, you'll find beautiful craftsmanship throughout, highlighted by custom woodwork, luxurious stainless steel appliances, and tasteful upgrades designed for effortless lake living. Featuring 4 bedrooms and 2.5 bathrooms, this home offers ample space for both everyday comfort and entertaining your guests. The open-concept main living area is filled with natural light and flows seamlessly to a private deck, where panoramic lake and mountain views create the perfect setting for morning coffee, sunset gatherings, or peaceful evenings surrounded by nature. Wake up in the primary suite, slide open the doors, and exit outside to experience the serenity of Province Lake right from your bedroom. Additional features include a spacious basement and detached garage, providing abundant storage for vehicles, watercraft, and all your recreational gear. Whether you're searching for a year-round residence, luxury vacation getaway, or a premier waterfront investment, 180 Point Road offers a rare opportunity to own a true slice of New Hampshire paradise. The only challenge? You may never want to leave. See Listing Details & 60 images.

$1,189,000 $653 per sq.ft. Wakefield NH Home »
Price Change! Reduced by $110,000 down 9% on July 21st 2026
4 Beds | 2 Baths | Total Sq. Ft. 1822 | Acres: 0.3
Listed on Friday Jul 17, 2026
Description: Four-bedroom lake Cottage with loft on protected Cove on Lovel Lake Wakefield, New Hampshire. New heating systems and central Air installed last year. Walk to Town ..... boat house to store boat and gear. Quiet location at end of Rocky Point Rd. Beautiful Lake home on protected point walking distance to town and Poor People's PUB and only 40 minutes from the North Shore of Boston. Cottage features full laundry room , outside shower, rear shed, permitted boathouse, boat dock, small swimming beach. Rare opportunity to own a beautiful lake home in Southern, New Hampshire. See Listing Details & 32 images.

$1,360,000 $1,181 per sq.ft. Wakefield NH Home »
425 Ft. of Waterfront on Lake Balch Pond (AKA Balch )2 Beds | 2 Baths | Total Sq. Ft. 2016 | Acres: 0.72
Listed on Wednesday Jul 15, 2026
Description: Lakefront Living at Its Finest on Balch Lake! Discover an extraordinary waterfront retreat on beautiful Balch Lake with 425 feet of pristine shoreline and breathtaking 180 degree views that capture both spectacular sunrises and unforgettable sunsets. The home has plenty of room for family and guests, featuring a Primary suite on the first floor, a second bedroom on the ground floor, a loft and office space for an additional sleeping area. Perfectly positioned with southern exposure, this exceptional property enjoys sunshine throughout the day, cooling lake breezes, and panoramic water views from nearly every room. Spend your days swimming from the sandy beach, boating from your private dock, kayaking along the shoreline, or fishing for trophy bass on one of New Hampshire's most desirable lakes. Eagles, loons, herons, and a variety of waterfowl provide a stunning natural backdrop year-round. The beautifully maintained home is equally impressive, featuring custom inset cabinetry, hardwood floors throughout, Craftsman-style trim, solid wood doors, premium Kohler fixtures, heated towel bars, radiant heated floors in the primary bath and closet, efficient Euro-style panel radiators, spray foam insulation, mini-split heating and cooling, and a whole-house generator. Outdoors, four inviting entertaining areas including a spacious deck, patio, dockside deck, and fire pit are surrounded by professionally landscaped gardens, natural stone walls, and mature trees that frame the lake without sacrificing the incredible views. A gentle walk to the water, low-maintenance Cedar Impressions siding, and no deferred maintenance make this a true turnkey lakefront property ready to enjoy for generations. See Listing Details & 59 images. Includes a Virtual Tour

$1,385,000 $607 per sq.ft. Wakefield NH Home »
Price Change! Reduced by $240,000 down 17% on July 20th 2026
640 Ft. of Waterfront on Lake Pine River Pond
3 Beds | 2 Baths | Total Sq. Ft. 2280 | Acres: 1.66
Listed on Monday Jun 1, 2026
Description: A Waterfront Legacy Property on Pine River Pond. Rarely does an opportunity arise to own a true waterfront legacy property on beautiful Pine River Pond. With over 600 feet of shoreline frontage, exceptional privacy, and stunning water views, this unique property offers the perfect setting for creating memories that can be enjoyed for generations to come. The home features 3 bedrooms plus 2 additional bonus rooms, providing flexibility for guests, home offices, hobby space, or additional sleeping accommodations. Rich hardwood floors and warm wood walls capture the timeless charm of a classic New Hampshire lake home. Lots of large, beautiful windows fill the home with natural light and showcase the surrounding waterfront scenery. A beautiful fireplace serves as a focal point for gathering with family and friends, while a wood stove adds warmth, character, and comfort during New Hampshire's cooler seasons. While the interior offers a traditional feel, it has been well-maintained and presents an exciting opportunity to personalize and make it your own. Outdoor enthusiasts will appreciate the property's outstanding waterfront amenities, including a private dock, private boat launch, and direct access to boating, fishing, kayaking, swimming, and all the recreational opportunities Pine River Pond has to offer. The impressive 8-car garage provides abundant space for vehicles, boats, snowmobiles, recreational equipment, workshop space, and more. Car collectors, hobbyists, and outdoor enthusiasts alike will appreciate the convenience of the paved road access and paved driveway, offering easy year-round access and excellent functionality for vehicles, trailers, and recreational equipment. Additional features include a whole-house generator, private well, and private septic system, providing comfort, convenience, and peace of mind throughout the year. Beyond the water, the property embraces New Hampshire's four-season lifestyle with seasonal snowmobile trail access. A treasure! See Listing Details & 60 images.

$1,429,000 $462 per sq.ft. Wallingford VT Home »
4 Beds | 3 Baths | Total Sq. Ft. 3092 | Acres: 134.5Listed on Friday Jun 26, 2026
Description: A Private Vermont Sanctuary on 135 Spectacular Acres. Set on an extraordinary 135-acre parcel of rolling hills, open meadows, and peaceful woodlands, this lovely and stylish country retreat offers exceptional privacy and timeless Vermont beauty. Built in 1985, the contemporary home is enhanced by underground utilities that preserve the natural landscape and create a true sense of sanctuary. The interior features soaring vaulted ceilings, walls of windows that flood the home with natural light, and an open floor plan designed for comfortable living and entertaining. The beautifully renovated white kitchen flows seamlessly into the spacious family room, where rich brick flooring and two fireplaces create a warm and inviting gathering space. Offering four bedrooms and three full baths, the home features two primary suites--one on the first floor and another on the second making it ideal for family, guests, or multi-generational living. Originally owned by an equestrian, the restored historic barn has been thoughtfully converted into a five-stall horse barn with a spacious loft that has served as a basketball court and recreation area, offering endless possibilities. The solar energy system keeps electric costs to a minimum while underground power enhances the property's pristine appearance. Miles of open land provide opportunities for horseback riding, hiking, cross-country skiing, farming, gardening, or simply enjoying the abundant wildlife and spectacular mountain views. Located in one of Vermont's most desirable country settings, surrounded by beautiful homes and scenic landscapes, yet just minutes from world class skiing at Killington Resort, "The Beast of the East," and Okemo Mountain Resort. Manchester is nearby for upscale shopping, dining, galleries, and entertainment, while Rutland offers a vibrant downtown, renowned Farmers Market, the Paramount Theatre, excellent restaurants, and Amtrak's Ethan Allen Express with direct service to New York City. See Listing Details & 41 images. Includes a Virtual Tour

$1,699,999 $332 per sq.ft. Wallingford VT Home »
Price Change! Reduced by $300,001 down 18% on June 11th 2026
4 Beds | 5 Baths | Total Sq. Ft. 5122 | Acres: 145
Listed on Friday Sep 13, 2024
Description: Don't let the road name fool you, there is nothing to hate about this Robert Carl Williams grand estate and farm with stables. Nestled on a hilltop in East Wallingford, you will find one of the finest properties in the area with a nicely appointed 4 bedroom 5 bath house boasting 5 fireplaces, a historic huge barn, a run-in horse shelter, a Morton barn/riding arena, and a 5 bay carriage house/garage all surrounded by 145 acres consisting of pastures, trails, woods, lawns, and a pond. The home is finished with granite countertops, marble baths, AGA range cooking stove, indoor lap pool, sauna, hardwood floors, a grand staircase, and almost 360-degree views of mountains and valleys. Enjoy those views from one of several decks, including one off the primary bedroom, or the outdoor fireplace patio, The circa 1840 3-story barn with a slate roof is a masterpiece of historic engineering. From the craftsmanship of the posts and beams to the many stables, animal pens, and Dutch doors, this has so much potential. The large Morton building with double sliding doors on both ends makes a great riding arena or massive storage for all the toys. Many old roads and paths are still present so you can explore the many acres. The exterior of the home was freshly painted including the decks. Okemo Resort is about 12 miles away and the city of Rutland is about 15 minutes away. This property will not disappoint. Visit the Okemo real estate community today. Taxes are based on current town assessments. See Listing Details & 60 images.
New Listing!

$1,197,000 $261 per sq.ft. Walpole NH Home »
3 Beds | 4 Baths | Total Sq. Ft. 4589 | Acres: 0.35Listed on Monday Jul 27, 2026
Description: Nestled in the heart of the historic & picturesque town of Walpole, this home provides year-round luxury, comfort & convenience. Located just a short walk from award-winning French restaurant & chocolatier L.A. Burdick as well as a local grocer and multiple restaurant & entertainment options, you'll find all you need is close at hand whether on foot or by car. With a population under 4,000, this estate is situated in a quiet New England township with easy access to Route 91, just 20 minutes from Keene, and a reasonable >2hr commute to regional airports. This pristine Greek Revival has undergone a complete overhaul. No stone has been left unturned on the interior & exterior. Turn-key living is an understatement! Recently raised and reinforced high ceilings contribute to the grand aesthetic of this home's interior. Honey/amber tones of wide oak floors and restored original pine boards gird & complement the interior light-tones & trim selections. This home perfectly balances modern design considerations while still honoring the building's 19th century origins. Mini splits have been subtly installed throughout the home making hot summer days a non-factor, while a new boiler system and centrally located woodstove allow for alternate forms of heat control throughout the house in cold seasons. With 4,600sqft of living space, there is plenty of room to move in & welcome guests! Andersen windows with privacy blinds afford natural light in every room, with amply installed & elegant light fixtures to augment. An attached barn/garage space allows for up to 2 cars to be parked inside. Up the stairs of the barn is a restored & rustic lounge space complete with a TV and an additional woodstove. This property epitomizes luxury & serenity while offering accessibility to jumping points and larger scale amenities nearby. It is a dream home awaiting your arrival! See Listing Details & 60 images. Includes a Virtual Tour
$1,475,000 $578 per sq.ft. Walpole NH Home »
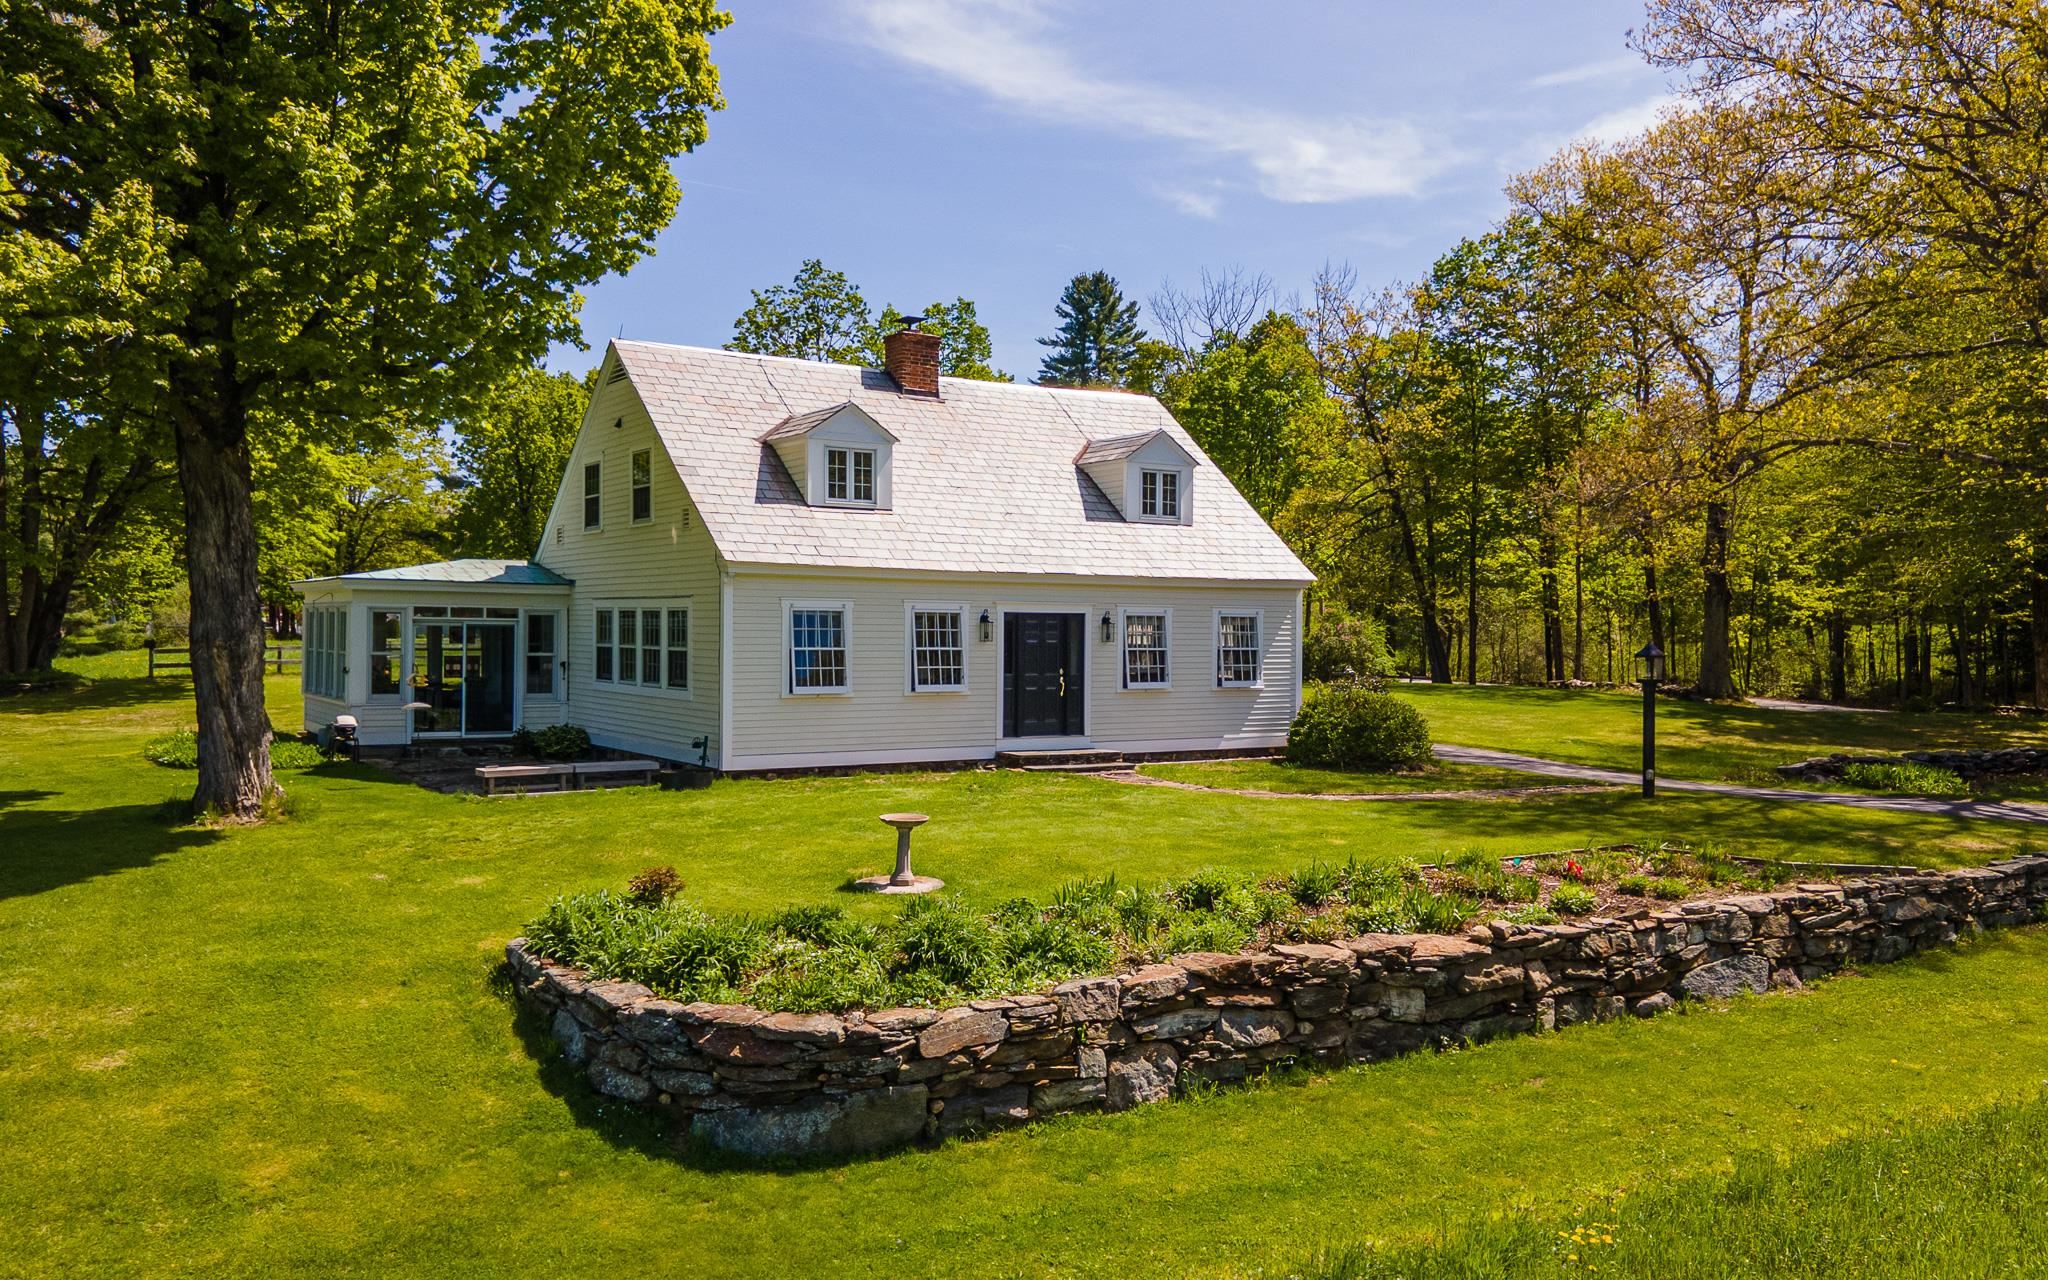
3 Beds | 2 Baths | Total Sq. Ft. 2551 | Acres: 21Listed on Thursday May 21, 2026
Description: Perched on 21 breathtaking acres with sweeping western-facing views and unforgettable sunsets, this cherished family-owned property is being offered for the first time since 1987. Set along one of the area's most desirable country roads, the setting is nothing short of spectacular with open fields, mature trees, and expansive mountain vistas creating a sense of peace and privacy rarely found. Inside, the home is filled with warmth, natural light, and timeless New England Character. Beautiful pine floors run throughout much of the home while oversized windows capture the surrounding landscape from nearly every room. The heart of the home is the stunning living and dining room where expansive west-facing windows frame the rolling fields and distant mountain views beyond. Bathed in afternoon light and glowing at sunset, this inviting gathering space is anchored by a fireplace and offers the perfect blend of elegance and comfort for both entertaining and everyday living. Just beyond the main living area is an additional den or sitting room tucked beside the sunroom and creating a cozy retreat ideal for reading, conversation or a quiet home office space. The efficient kitchen connects directly to the rear sun porch, making it easy to enjoy morning coffee overlooking the land or relaxed evenings watching the stunning sunsets. A second sunroom at the front of the home further enhances the connection to the outdoors and provides additional light-filled living space year round. Every room in the home feels thoughtfully positioned to take advantage of the property's exceptional setting. The primary bedroom suite features a custom tile en-suite bath, while two additional upstairs bedrooms share a beautifully finished tiled 3/4 bathroom. An attached garage adds convenience to this thoughtfully maintained property. Whether you are a full-time residence, country retreat or legacy property to enjoy for generations, this rare offering as it all! See Listing Details & 60 images.

$2,400,000 $300 per sq.ft. Walpole NH Home »
7 Beds | 7 Baths | Total Sq. Ft. 8000 | Acres: 11.8Listed on Thursday Sep 18, 2025
Description: A Legacy Estate Rich with History and privacy! This Exquisite Asher Benjamin Greek Revival built in 1812 has more than 8,000 square feet across 24 rooms and 11 private acres with woods, mature plantings and a secret walled garden located at the south end of Main Street in Walpole NH. Memorable gatherings and holidays are assured with 10 fireplaces, 8 bedrooms (most with en-suite baths), high ceilings, original wide plank wood floors, glass windows and ornamental millwork, while the modernized tile bathrooms and heating system ensure comfort. The home's formal dining room, elegant library/den, and 2 sitting rooms set the stage for grand entertaining. One parlor showcases rare original "Monuments of Paris" hand-painted Dufor wallpaper also hanging at the Winterthur Museum and the Metropolitan Museum of art. The family-sized kitchen is a cook's dream with premium appliances, two ovens and a separate baking area. Direct kitchen access to a large, screen porch guarantees maximum family dining enjoyment whatever the season. This home is central to the history of Walpole, and its grandeur has only grown with time. Out front there is a majestic yellowwood tree, one of the oldest and largest in New England, planted in 1855 by Frederick Newman Knapp to honor his marriage. It brings breathtaking color in the fall and offers a forty-foot span of shade in the summer. Modern creativity also has a place here: a professional recording studio, complete with equipment elevator and direct garage access, opens doors for musicians, podcasters or producers seeking a dedicated workspace. The layout of the home lends itself to multigenerational living and guest accommodations. From grand entertaining to quiet reflections, this property has been an oasis for more than 200 years. See Listing Details & 59 images. Includes a Virtual Tour

$1,845,000 $564 per sq.ft. Warner NH Home »
150 Ft. of Waterfront on Pond Tom Pond5 Beds | 5 Baths | Total Sq. Ft. 4150 | Acres: 0.67
Listed on Monday Jun 1, 2026
Description: Water views, dock access, and a private recreational setting, this property offers a one of a kind opportunity for a family retreat, multi-home getaway, investment compound, or legacy Estate. A rare waterfront compound opportunity on Tom Pond Warner, New Hampshire, consisting of four separate properties being offered together: 55, 56, 57, and 61 Dimond Lane. The combined offering includes approximately 0.67 acres, 29,185 square feet of land, 200 feet of road frontage, and approximately 150 feet of exclusively owned waterfront on Tom Pond. The listing is positioned as a multi-property residential waterfront estate with pond frontage, water views, dock access, private/recreational setting, and shared-private water access details noted in the listing record. The combined improvements include approximately 4,150 total finished square feet, with 3,270 square feet above grade and 880 square feet below grade. The listing shows 18 total rooms, 5 bedrooms, 5 bathrooms, including 4 full baths and 1 half bath. Construction materials include clapboard, wood exterior, and wood siding, with metal and shingle roofing and concrete foundation details. The property includes a finished full walkout basement, drilled well, private septic, 200+ amp electric service, propane, cable availability, high-speed internet at site, and a mix of heating and cooling systems including baseboard, forced air, hot air, hot water, gas stove, mini split, gas fireplace, wall AC units, and mini split cooling. Individual property cards show that 55 Dimond Lane contains approximately 0.23 acres with 50 feet of waterfront and a 440-square-foot cabin/cottage structure originally built in 1930. 57 Dimond Lane contains approximately 0.19 acres with 50 feet of waterfront and a 1,562-square-foot saltbox-style dwelling built in 2010 with with 2 bedrooms and 2 baths. The listing materials also identify the combined package as including lots 55, 56, 57, and 61, together creating the larger waterfront offering. See Listing Details & 46 images.

$1,295,000 $504 per sq.ft. Warren VT Home »
Price Change! Reduced by $200,000 down 15% on June 29th 2026
3 Beds | 4 Baths | Total Sq. Ft. 4072 | Acres: 9.65
Listed on Monday May 18, 2026
Description: Welcome to your private retreat on Cider Mountain! Set on a beautifully private parcel with sweeping year-round views of Sugarbush Resort and Camel's Hump, this exceptional post and beam home captures everything buyers dream about when they picture Vermont living. Thoughtfully built by a well-known local carpenter using locally sourced materials, the home showcases stunning hemlock throughout, beautiful maple hardwood floors, and timeless craftsmanship that gives the entire property warmth, character, and soul. A wood burning stove and fully functioning stone chimney create the perfect cozy Vermont ambiance throughout the colder months. The open concept layout creates an inviting flow throughout the home, while radiant heat adds comfort year round. Features include a first floor in-law suite, spacious primary suite with a private balcony upstairs, detached 3-car garage, greenhouse, and expansive garden space. Large windows frame the mountains beyond, filling the home with natural light and breathtaking views in every season. The fully finished walkout lower level offers exceptional flexibility with its own private entrance, full kitchen, bathroom, and laundry area perfect for guests, recreation space, extended family, or potential multi-generational living. Outside, the property truly shines. Spend mornings on the porch watching the sunrise with a cup of coffee in hand, afternoons gardening or picking fresh berries from the numerous berry bushes throughout the property, and evenings relaxing on the spacious front porch or primary balcony soaking in the mountain views and unmatched serenity. Backing up to protected land, the setting will remain private, peaceful, and untouched for years to come. Rarely does a property combine this level of privacy, craftsmanship, acreage, flexibility, and breathtaking natural beauty in one truly unforgettable Vermont setting. Some photos have been virtually enhanced for illustrative purposes. See Listing Details & 57 images.
New Listing!

$1,300,000 $447 per sq.ft. Warren VT Home »
4 Beds | 3 Baths | Total Sq. Ft. 2908 | Acres: 16.65Listed on Thursday Jul 30, 2026
Description: Welcome to 31 South Hollow Road, a gorgeous 4-bedroom home with mountain views surrounded by long rolling meadows overlooking stone walls and a private pond. On the first floor, you will find a large open concept kitchen/dining room with idyllic views of the pond, the meadows and the mountains, a cozy fireplace, a spacious pantry area, and a mudroom that sits adjacent to a sun-filled room perfect for putting on or taking off your gear. Also on the first floor is a living room with access to a covered porch area, a ½ bathroom, and an office which can also be converted to a bedroom on the main floor if desired. The second floor comes with a large primary bedroom with en suite bath and walk-in closet, as well as two other nicely sized bedrooms that share a full bathroom and a laundry room. The third floor has an unfinished room that could be finished into an amazing 3rd floor office and a large open finished space that had plumbing installed for an eventual bathroom on the 3rd floor. This home also comes equipped with a full basement that had plumbing installed when the home was originally built so that eventually it could be converted into finished space and has both interior access and exterior access through a Bilco door. Outside, you will find 16.65 +/- acres of Pure Vermont with two open meadows, the largest of which is entirely fenced in with multiple gated entries and a small barn. This home is in a very scenic, private location and is within minutes to the Sugarbush Ski area , Sugarbush Golf Course and Warren Village. Come take a look around and imagine the possibilities of this spectacular property. See Listing Details & 58 images. Includes a Virtual Tour
$1,595,000 $443 per sq.ft. Warren VT Home »
Price Change! Reduced by $130,000 down 8% on June 10th 2026
5 Beds | 4 Baths | Total Sq. Ft. 3600 | Acres: 7.63
Listed on Friday Dec 19, 2025
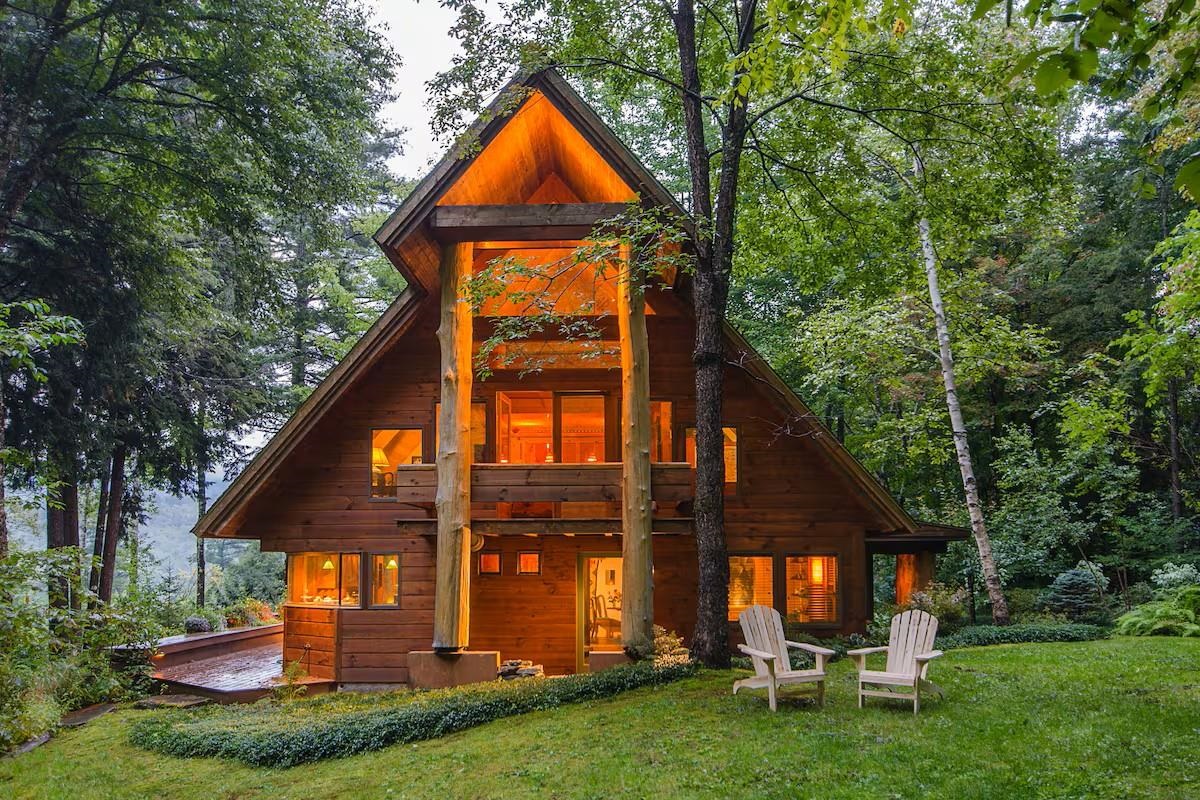
Description: Upper Pines Lodge is a one-of-a-kind masterpiece of design and craftsmanship sited on a private 7.6-acre lot with mountain views, manicured grounds and majestic pines just minutes from Sugarbush Resort and all the amenities the Mad River Valley offers. In 2000/2001 local architect David Sellers was enlisted to re-design and transform the original 1968 home into what is now Upper Pines Lodge. The footprint of the house was doubled in size to 3600 sq ft, and a complete rebuild was undertaken. Among the many unique features are: a 3-story atrium, impressive maple tree trunks in the main hall, custom cabinetry with cherry & birch bark inserts, huge Wolf range, artisan crafted lighting fixtures, furniture and built-ins, exquisite VT marble counters/vanity tops, showers, & sink, hand blown glass sinks, gorgeous stonework, a 4+ person steamroom, luxurious primary suite, expansive deck with firepit, and so much more. Ongoing improvements since the 2001 re-build include a 3-car carriage barn & sports equipment shed in 2019, a complete renovation of the great room with 3 walls of windows & French doors in 2021, a complete redo of the wrap-around deck system in 2023/24, and an all-new cedar shake roof in 2024. This spectacular Lodge is offered as a fully furnished turn-key opportunity with a mix of antiques, custom made furniture, rugs, artwork & more with few exclusions. Make this magical VT mountain retreat your family's Shangri-la. See Listing Details & 55 images.
Under Contract

$1,850,000 $582 per sq.ft. Warren VT Home »
Price Change! Reduced by $350,000 down 19% on July 1st 2026
5 Beds | 4 Baths | Total Sq. Ft. 3180 | Acres: 12.6
Listed on Wednesday Jun 3, 2026
Description: This masterfully renovated 1890's farmhouse is set on 12.6 acres in the heart of Warren with sweeping westerly views of Sugarbush. It has 5-bedrooms, 3.5 baths, plus a 2-car attached garage, two outbuildings, a pond, and babbling brook. The chef's kitchen is designed for both everyday living and entertaining with a Wolf range, Sub-Zero refrigerator, Fisher & Paykel dishwasher, custom cabinetry, pantry, farmhouse porcelain sink, and elegant marble and soapstone countertops. The dining room space, adorned with a Hubbardton Forge chandelier, is perfect for gatherings where the library offers quiet respite from the crowd. Original wide-plank floors remain on the main level, and newer softwood pine floors have been added upstairs. A wood-fired fieldstone fireplace creates the focal point in the living room. Attention to detail follows upstairs where you'll enjoy a stunning view from the primary ensuite. All the bathrooms feature gorgeous tile, pedestal sinks, and step-in full-sized showers. Much of the original floor plan has been preserved while the house was taken to the studs and rebuilt with modern day comfort and energy efficiency including all new insulation that was installed throughout the entire home. Winters are cozy with radiant heat downstairs and radiators (they are replicas) on the second floor. Central air conditioning keeps you cool all summer. A whole-house generator offers peace of mind year-round. Take it all in lounging on the stone patio with copper spa and gas fire pit overlooking the pond, apple trees, lupines, and mountain views. Frontage along the Freeman Brook includes swimming hole. The 1,200-square-foot barn with a 400-square-foot loft and a three-sided board-and-batten run-in, are ideal for horses as they graze among 12.6 acres. Surrounded by breathtaking natural beauty, this extraordinary property offers the quintessential Vermont lifestyle just minutes from skiing, hiking, dining, and all that the Mad River Valley has to offer. See Listing Details & 60 images. Includes a Virtual Tour

$1,850,000 $820 per sq.ft. Warren VT Home »
4 Beds | 3 Baths | Total Sq. Ft. 3232 | Acres: 10Listed on Thursday Jul 9, 2026
Description: Thoughtfully reconstructed from top to bottom with oversized custom windows and doors throughout, this exceptional property blends refined craftsmanship with extraordinary versatility, offering a home that is equally suited for quiet evenings or memorable gatherings with family and friends for year-round enjoyment. Designed for both function and style, the chef's kitchen features a spacious butler's pantry and direct access to a grilling deck, while the open-concept kitchen, dining, and living areas flow seamlessly into a cozy den and out to a large, partially covered deck overlooking beautifully landscaped grounds and sweeping views from the Northfield Range to the Bradley Brook. The main level offers the convenience of a luxurious primary suite along with a comfortable guest bedroom. The walkout lower level expands the living space with endless possibilities, currently a spacious office but well suited as a library, game room, recreation room, or media lounge. Two additional bedrooms, a full bath, generous laundry room, fitness room, a root/wine cellar, and an enchanting Harry Potter-inspired children's nook complete the lower level. Outside, the magic continues. Follow the stairway to the peaceful Bradley Brook, creating a tranquil retreat right on the property. A sprawling meadow provides open space for recreation, entertaining, or even hosting special events, while also accommodating the property's solar array. The attached two-car garage includes an EV charger and ample storage for outdoor gear and copious storage on the upper level, complemented by a separate garden shed for maintaining the spectacular perennial gardens and exquisite rock gardens. Perfectly situated just minutes from Sugarbush Resort, the Robert Trent Jones Sr. Golf Course, and all the year-round recreation the Mad River Valley has to offer, this remarkable property offers a rare combination of luxury, privacy, and natural beauty in one unforgettable setting. See Listing Details & 56 images. Includes a Virtual Tour
